
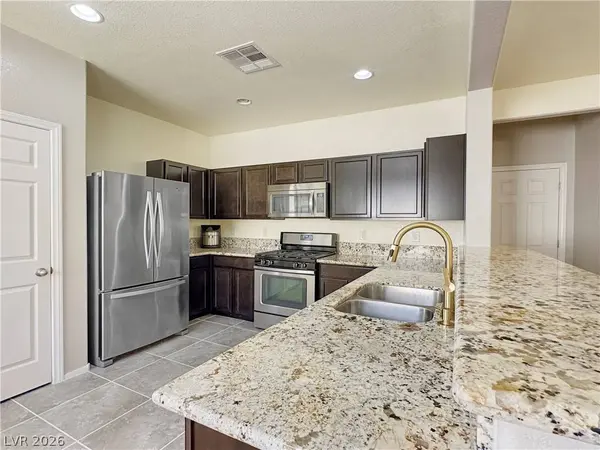
976 Aspen Cliff DR
Henderson, NV 89011
- 3 Beds
- 2 Baths Full Baths: 2
- 1,340 SqFt
- 4,791 Lot Size
- 2012 Year Built
GALLERY
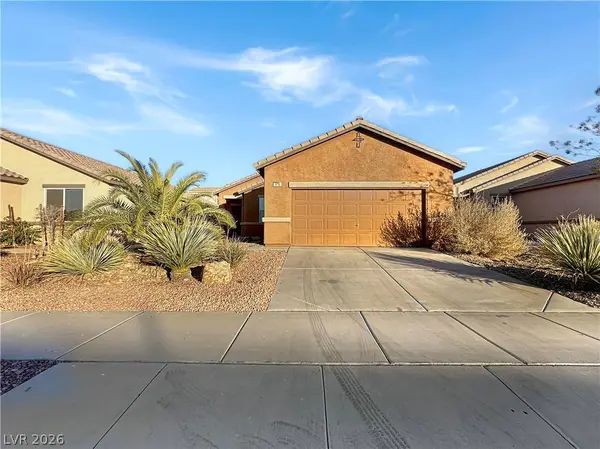
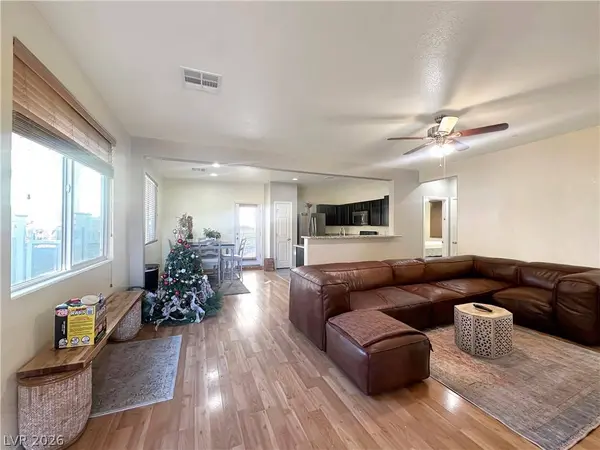
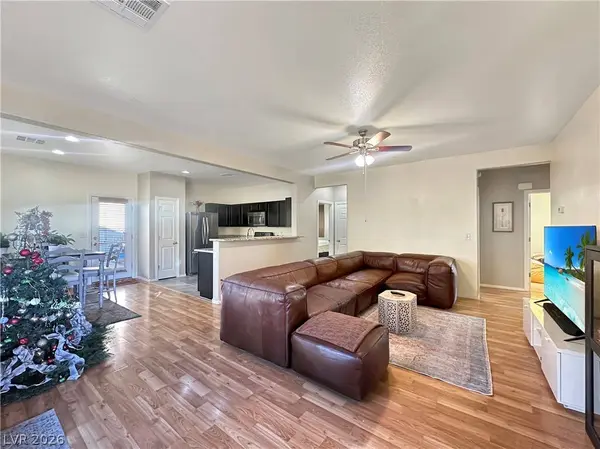
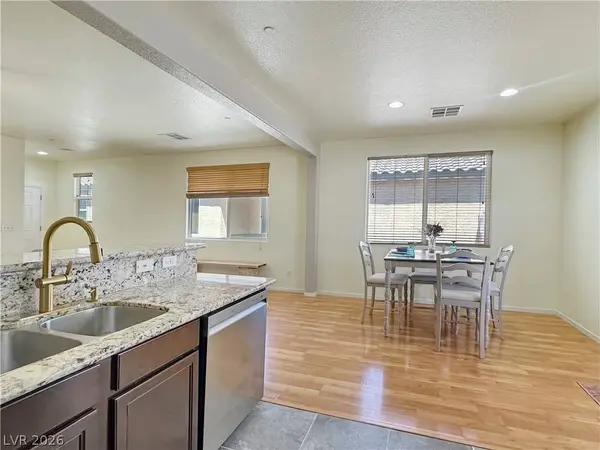
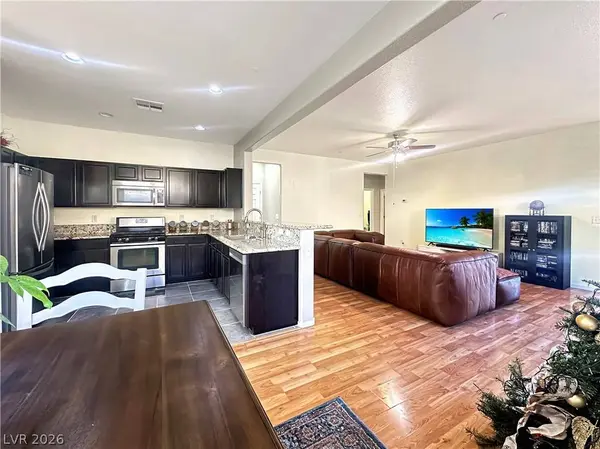
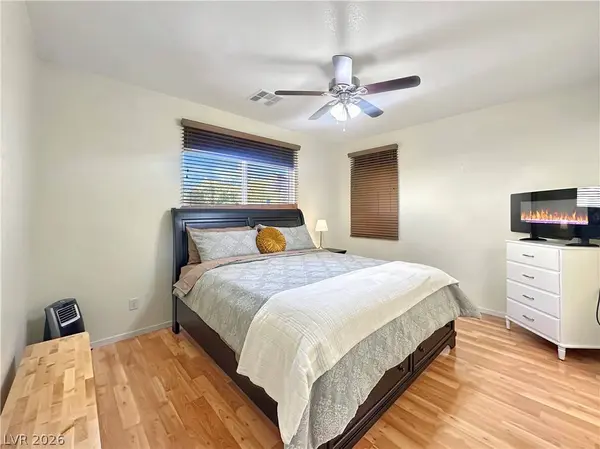
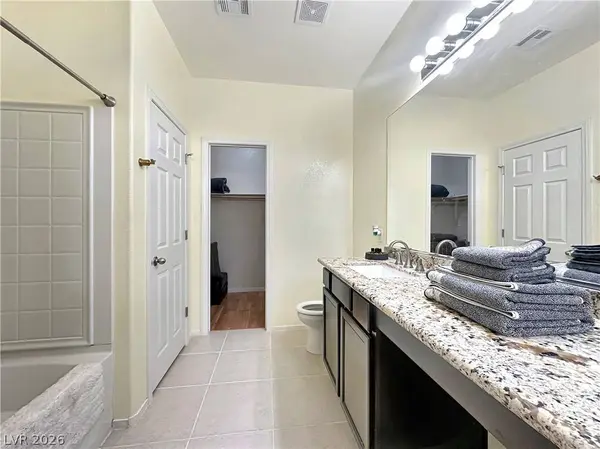
PROPERTY DETAIL
Key Details
Property Type Single Family Home
Sub Type Single Family Residence
Listing Status Active
Purchase Type For Rent
Square Footage 1, 340 sqft
Subdivision Weston Hills
MLS Listing ID 2820989
Style One Story
Bedrooms 3
Full Baths 2
HOA Y/N Yes
Year Built 2012
Lot Size 4,791 Sqft
Acres 0.11
Property Sub-Type Single Family Residence
Location
State NV
County Clark
Community Pool
Zoning Single Family
Direction From US-95 S,Exit 64B W Galleria.Turn L. on W. Galleria ,L. on Weston Ridge,R. on Tree Chest, R. on McCormick, L. on Arrow Point, R. on Crescent Falls, L. on Aspen Cliff
Building
Lot Description Drip Irrigation/Bubblers, Desert Landscaping, Landscaped, Rocks
Faces West
Story 1
Sewer Public Sewer
Interior
Interior Features Bathroom on Main Level, Bedroom on Main Level, Ceiling Fan(s), Full Bath on Main Level, Primary Downstairs, Window Treatments
Heating Central, Gas
Cooling Central Air, Electric, Refrigerated
Flooring Laminate, Tile
Furnishings Unfurnished
Fireplace No
Window Features Blinds,Window Treatments
Appliance Dryer, Dishwasher, Disposal, Gas Range, Microwave, Refrigerator, Washer/Dryer, Washer/DryerAllInOne, Washer
Laundry Gas Dryer Hookup, Main Level, Laundry Room
Exterior
Exterior Feature Patio, Private Yard, Sprinkler/Irrigation
Parking Features Attached, Garage, Open, Private
Garage Spaces 2.0
Fence Block, Back Yard
Pool Association, Community
Community Features Pool
Utilities Available Cable Available, Underground Utilities
Amenities Available Playground, Pickleball, Park, Pool
View Y/N No
View None
Roof Type Pitched,Tile
Street Surface Paved
Porch Patio
Garage Yes
Private Pool No
Schools
Elementary Schools Josh, Stevens, Josh, Stevens
Middle Schools Brown B. Mahlon
High Schools Basic Academy
Others
Pets Allowed true
Senior Community No
Tax ID 160-31-711-002
Pets Allowed Yes, Negotiable
Virtual Tour https://www.propertypanorama.com/instaview/las/2820989
SIMILAR HOMES FOR SALE
Check for similar Single Family Homes at price around $2,200 in Henderson,NV

Active
$2,200
766 Crest Valley PL, Henderson, NV 89011
Listed by Roseanne Luera of Douglas Elliman of Nevada LLC3 Beds 3 Baths 2,011 SqFt
Active
$2,595
1004 Crescent Falls ST, Henderson, NV 89011
Listed by Gilbert G. Gildore of Keller Williams MarketPlace3 Beds 2 Baths 1,489 SqFt
Active
$3,200
464 Via Palermo DR, Henderson, NV 89011
Listed by Tyler C. West of Specialists Property Managemen4 Beds 4 Baths 3,791 SqFt
CONTACT
